
BEDS3
BATHS3 full 1 partial
SQUARE FEET3,262
MLS#3225657
STATUSActive
PROPERTY TYPEResidential - Single Family
SUBDIVISIONForest Hills
Property Description
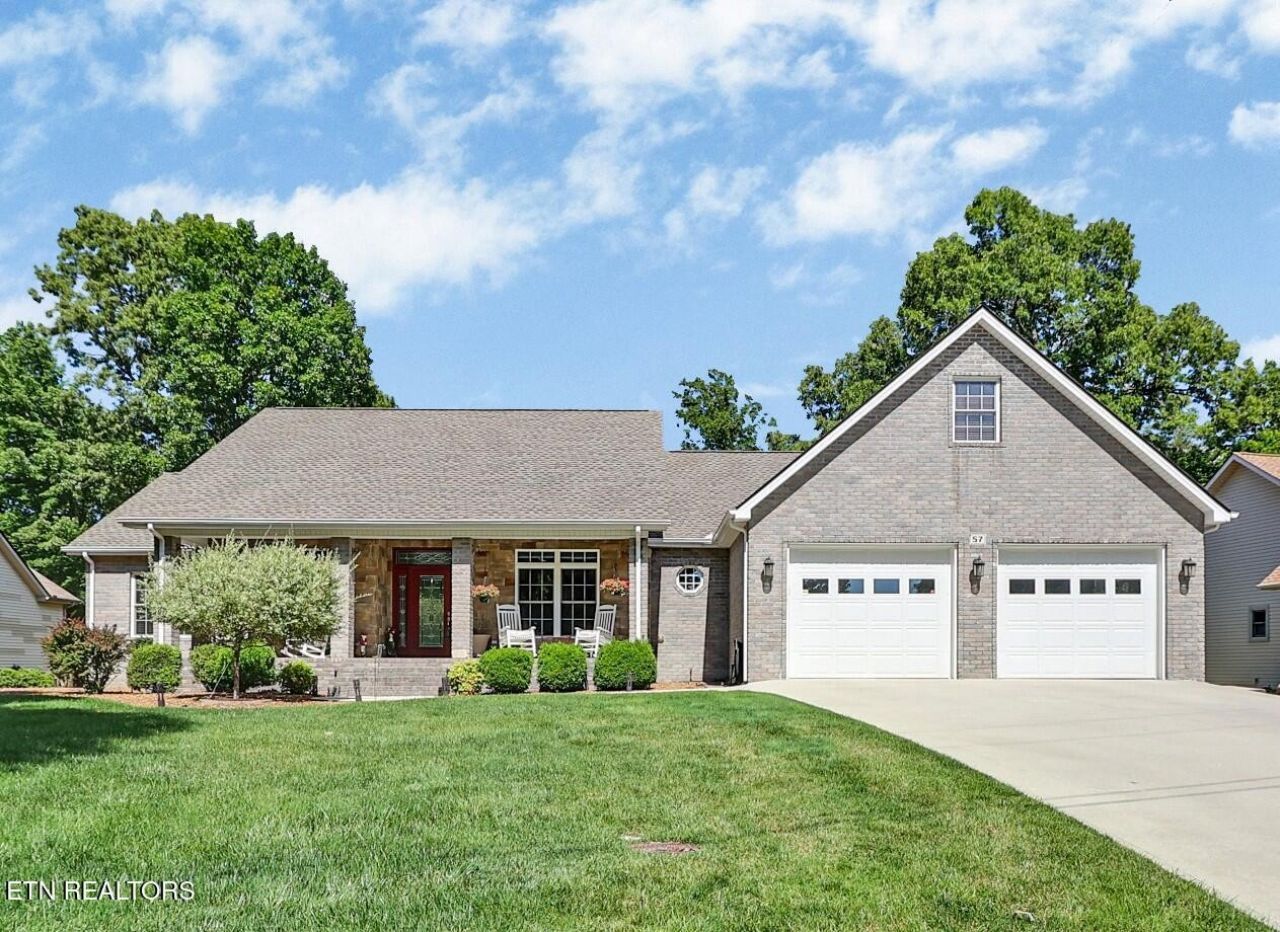
Custom Golf Front Home in Quiet Cul-de-Sac.Located in a peaceful cul-de-sac within one of the area's most desirable neighborhoods, this custom-built golf front home is a dream come true for golf enthusiasts. Located on the scenic #1 hole of The Brae Golf Course, the main living areas are designed to maximize the amazing views.A charming blend of stone and brick welcomes you with a covered front porch leading into a spacious foyer. The great room impresses with soaring cathedral ceilings, a cozy stone fireplace with gas logs, (TV over fireplace conveys). This thoughtfully designed split-bedroom, open floor plan home offers both comfort and functionality. A bright four-season sunroom opens to a large deck, creating seamless indoor-outdoor living perfect for entertaining.The heart of the home is a gourmet kitchen featuring abundant custom cabinetry, a central island, walk-in pantry (pantry shelving conveys), and breakfast bar--ideal for casual dining. The adjacent dinette and a formal dining room provide flexible options for hosting. A private office/den with French doors is situated off the foyer, offering a quiet workspace.The primary suite is a true retreat, featuring a generously sized bedroom, luxurious en-suite bath with a jetted tub, walk-in shower, and dual walk-in closets. Two guest bedrooms each offer walk-in closets and private or semi-private bath access--perfect for visiting family or friends.Additional highlights include:Upper-level bonus room ideal for a media room, hobby space, or guest suiteWell-equipped utility room with full sink and separate half bathOversized garage and backup generator powering the essentials for peace of mindExpansive maintenance-free deck with hot tub, glass panel railings, and a gazebo with sunshadesProfessionally landscaped with irrigation, patio area perfect for relaxing or entertainingBuried 500 gallon propane tankHeat pump with gas emergency backup for warmth on the coldes
Property Features
Property Type: Residential - Single Family
Basement: Crawl Space
Cooling: Central Air, Ceiling Fan(s)
Fireplaces: 1
Garage: 2
Heating: Central, Electric, Heat Pump, Other, Propane
Home Style: Traditional
Lot Size: 0.33 Acres
Stories: 1.0
Taxes: $1,491
Year Built: 2007
Amenities
Walk-In Closet(s)
Pantry
Ceiling Fan(s)
Feature Descriptions
Appliances: Dishwasher, Disposal, Dryer, Microwave, Range, Refrigerator, Oven, Washer, Humidifier
Association Amenities: Pool, Golf Course, Playground
Days on Site: 49
Exterior: Other, Brick
Flooring: Wood, Laminate, Tile
HOA Fee: 123/ Monthly
Laundry: Washer Hookup, Electric Dryer Hookup
Lot: Other
Lot Dimensions: 102x141x95x165
Parcel#: 053K G 01600 000
Parking: Garage Door Opener
Parking Notes: Garage Door Opener
Patio/Porch: Deck, Porch, Covered
Security: Smoke Detector(s)
Sewer: Public Sewer
Topography: Other
Utilities: Electricity Available, Water Available
Water: Public
Listed By / Shown By
Listed By
Agency Name: Better Homes & Gardens Gwin Realty
Agency Phone: 9314840077
Shown By
Agent Name: Parsons Office
Agent Phone: (731) 847-4663
Agency Title: Crye-Leike Real Estate Services

Source: Nashville MLS
Estimate Your Payment
Estimated Payment
$ 1,810.54 per month $1,490.91 Principal & Interest $124.25 Property Tax $195.39 Homeowner's InsuranceChange Payment Information

Member Participants (and their affiliated licensees, if applicable) shall indicate on their websites that IDX information is provided exclusively for consumers’ personal non-commercial use, that it may not be used for any purpose other than to identify prospective properties consumers may be interested in purchasing, that the data is deemed reliable but is not guaranteed by MLS GRID, and that the use of the MLS GRID Data may be subject to an end user license agreement prescribed by the Member Participant’s applicable MLS if any and as amended from time to time. MLS GRID may, at its discretion, require use of other disclaimers as necessary to protect Member Participant, and/or their MLS from liability.
Based on information submitted to the MLS GRID. All data is obtained from various sources and may not have been verified by broker or MLS GRID. Supplied Open House Information is subject to change without notice. All information should be independently reviewed and verified for accuracy. Properties may or may not be listed by the office/agent presenting the information.
Privacy Policy / DMCA Notice / ADA Accessibility


This site is hosted, designed and copyright
© 1994 - 2026 by
Delta Media Group, Inc. -- Patent Pending --
57 Inwood Terrace | MLS# 3225657
This single family home located at 57 Inwood Terrace, Crossville, TN 38558 is currently listed for sale with an asking price of $669,900. This property was built in 2007 and has 3 bedrooms and 3 full and 1 partial baths with 3262 sq. ft. Inwood Terrace is located in the Forest Hills subdivision. Search Forest Hills real estate on tapestryrealty.crye-leike.com today.