
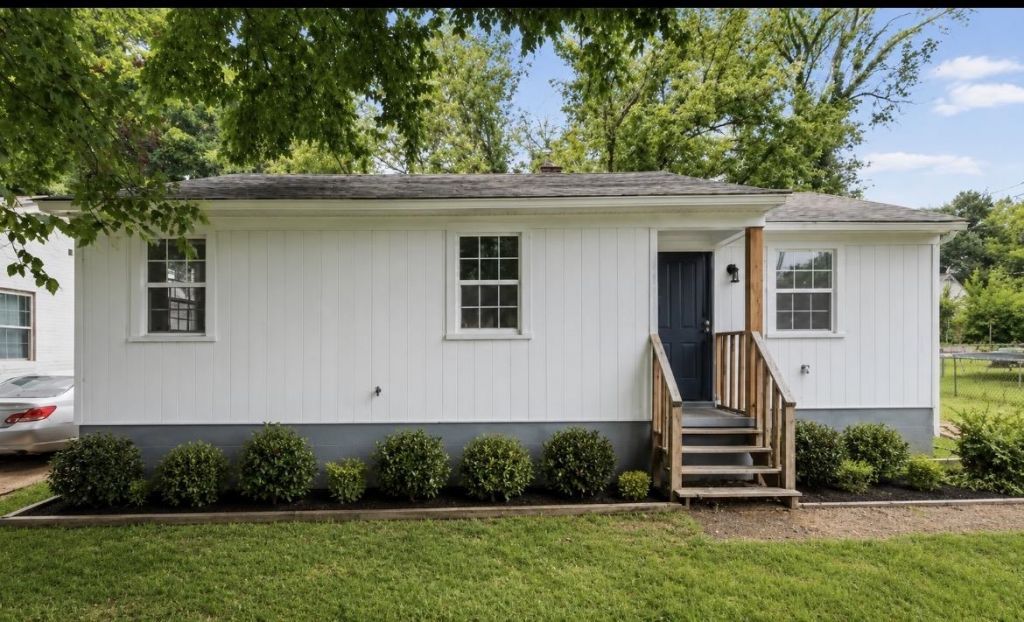
BEDS3
BATHS1 full
MLS#10227469
STATUSActive
PROPERTY TYPEResidential - Single Family
SUBDIVISIONJ E WALKER HOMES
NEIGHBORHOODMitchell-Westwood
Property Description
Looking for an affordable home or your next investment opportunity? This 3-bedroom, 1-bath home offers several recent updates, including fresh interior paint, a new roof (2023), water heater (2023), and new attic insulation for improved energy efficiency. Previously rented for $1,350 per month, this property has a proven rental history and strong income potential. The seller will install a new condenser prior to closing, and with a full-price offer, will provide a stove. Owner-occupant buyers may qualify for down payment assistance or grant programs due to the property's census tract location. Whether you're searching for your first home or adding to your investment portfolio, this versatile property is one you won't want to miss. Schedule your showing today!
Property Features
Property Type: Residential - Single Family
Cooling: Central
Heating: Central
Home Style: Traditional
Lot Size: 0.14 Acres
Year Built: 1956
Feature Descriptions
Bed and Bath: All Bedrooms Down, Full Bath Down, Primary Down
Exterior: Porch
Exterior/ Windows: Wood/Composition
Floors/ Ceilings: Textured Ceiling, Wood Laminate Floors
Living/ Dining Room: Eat-In Kitchen, Vinyl/Luxury Vinyl Floor, W/D Connection in Kitchen, Washer/Dryer Connections
Lot: Some Trees
Parking/ Storage: Driveway/Pad
Total Rooms: 5
Room Sizes
Primary Bedroom: 11x9
Bedroom 2: 10x10
Bedroom 3: 8x9
Dining Area: na
Kitchen: 20x7
Living room: 15x11
Listed By / Shown By
Listed By
Agency Name: Groome & Co.
Shown By
Agent Name: Parsons Office
Agent Phone: (731) 847-4663
Agency Title: Crye-Leike Real Estate Services

Source: MAAR MLS
Estimate Your Payment
Estimated Payment
$ 314.65 per month $278.20 Principal & Interest $0.00 Property Tax (data not provided by mls) $36.46 Homeowner's InsuranceChange Payment Information
Privacy Policy / DMCA Notice / ADA Accessibility


This site is hosted, designed and copyright
© 1994 - 2026 by
Delta Media Group, Inc. -- Patent Pending --
3567 Daggett Rd | MLS# 10227469
This single family home located at 3567 Daggett Rd, Memphis, TN 38109 is currently listed for sale with an asking price of $125,000. This property was built in 1956 and has 3 bedrooms and 1 full baths. Daggett Rd is located in the J E WALKER HOMES subdivision. Search J E WALKER HOMES real estate on tapestryrealty.crye-leike.com today.